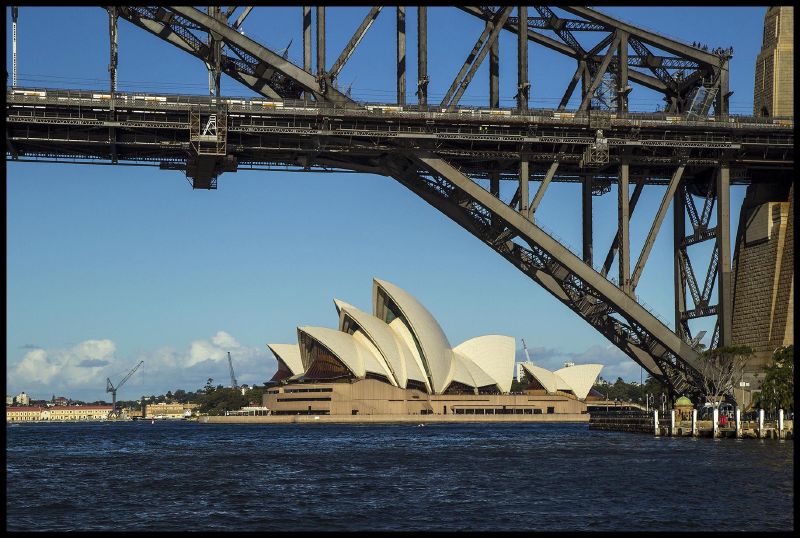
Jørn Utzon lost the Sydney Opera House because building started before anyone knew how to build its roof. Solving the shells took years, the budget swelled, and in 1965 a new state government took a hard line on the cost. Its works minister stopped paying him, and Utzon resigned in February 1966 with the interiors unfinished. He left Australia and never came back to see the building complete.
more
The trouble showed early. In 1958, when Arup’s engineers asked Utzon to define the curves of his roof, he bent a plastic ruler against a table, traced the line and posted the drawings to London. “There was no mathematical basis,” Peter Thompson, a structural engineer at Arup, told the Guardian.
Where did the idea come from?
The opera house began with a conductor. In the late 1940s Sir Eugene Goossens, an English conductor who had come to run the New South Wales State Conservatorium of Music, started pressing for a world-class venue in Sydney. From his office window he picked a site: the tram depot on Bennelong Point. The Gadigal people of the Eora nation knew the point as Tubowgule, and it had hosted Aboriginal celebrations for thousands of years.
Goossens won over the New South Wales premier, Joseph Cahill, and Cahill agreed to an international design competition. Goossens never saw it through. In 1956 officials detained him on his return to Australia and searched his bags, and the scandal that followed ended his career in Sydney.
Who picked Utzon, and why was it a surprise?
The judges weighed some 233 entries. Early in 1957 the government named the winner: Jørn Utzon, a Danish architect few people had heard of. He was 38. One juror, the architect Eero Saarinen, called the entry “a work of genius”.
The choice startled people because Utzon had sent in little more than preliminary sketches and concept drawings. His design had gone in without any engineering advice. Jack Zunz, who later led Arup’s engineering design for the building, said Utzon “hadn’t really done very much” at any scale.
He did have an unusual grounding. Utzon was born in 1918, and as a schoolboy he helped his father, a naval architect who ran a shipyard in Aalborg, by drawing plans and making models. He graduated from the Royal Academy of Fine Arts in Copenhagen in 1942, spent the war in an office in Stockholm, and then worked with Alvar Aalto in Finland.
Sydney’s reaction ran both ways. The BBC reporter Trevor Philpott said the design stirred the city “to breathless wonder and scalding abuse”, and recorded its nicknames, among them “a piece of Danish pastry”.
Why did building start before the design was ready?
Cahill feared that public opinion or political opponents might kill the project, so he pushed for an early start. Utzon was still refining the design and had not settled its structural problems. A State Lottery, launched in 1957, helped raise the money.
The first estimate put the final cost at A£3.5 million, or A$7 million after Australia switched to the dollar in 1966. The planned opening was Australia Day, 26 January 1963. Work began on 2 March 1959.
Architect Magazine called Cahill’s early start the decision that drove the costs up. Construction began on the podium while the roof was still unsolved.
How do you build a roof nobody can calculate?
Ove Arup heard of Utzon’s win in February 1957 and wrote to him personally, proposing that they work together. By March his firm was on the project. Many engineers of the day thought the roof could not be built.
The difficulty was geometry. In the Red Book, the full set of plans Utzon sent the New South Wales government in March 1958, every shell was a different shape. That meant no formwork could be reused, which pushed up the cost. The curves also bent awkwardly near the footings, which left the drawings structurally unsound.
Between 1957 and 1963, Arup’s engineers worked through as many as 12 versions of a concrete roof. They tested a large Perspex model at Southampton University’s Structural Laboratory, and ran wind tunnel tests at the National Physical Laboratory in Teddington. Utzon’s team in Denmark tried parabolic and then ellipsoid geometry before reaching the sphere.
The sums outgrew pencil and slide rule. Arup hired time on a Ferranti Pegasus Mark 1 computer in London by the hour, and its engineers wrote their own programs with help from Ferranti. One run took 12 to 14 hours, after weeks of preparing the data. The V&A estimates that, worked by hand, the calculations up to 1962 would have cost Arup’s engineers another ten years. Zunz’s obituary in the RIBA Journal calls it the first serious use of computers in structural design.
By late 1961 three years had passed without an answer. The New South Wales government asked Utzon whether he should try another engineering firm, and he refused.
What was the spherical solution?
The answer came from Utzon. By his own account, as the Opera House tells it, he was alone one evening in his office at Hellebæk, stacking the shells of a large model to clear space. He saw how alike they looked, and it struck him that each might be cut from one constant form, a sphere. A popular story says he hit on the idea while peeling an orange. The Opera House says that image belongs to Eero Saarinen, who used a grapefruit and later an orange to explain thin shells.
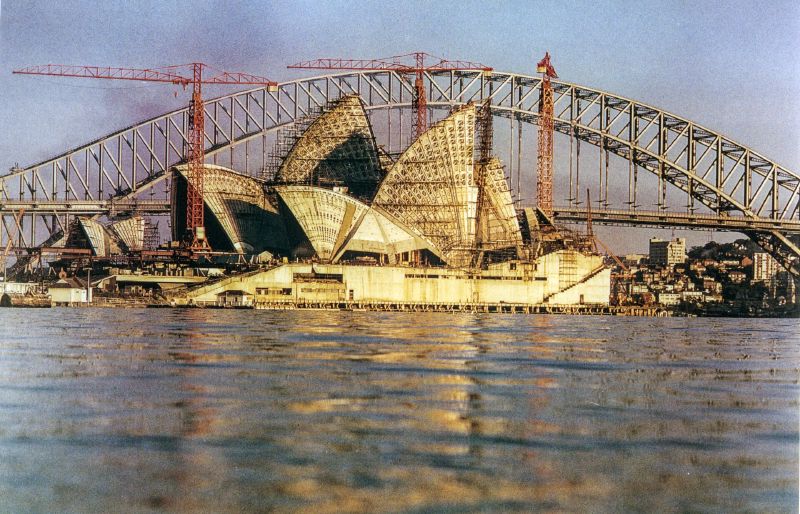
The sphere made the roof repeatable. Each of the 10 shells became part of a single sphere, which let the builders mass-produce the pieces. The sphere has a radius of 75.2 metres. In January 1962 Utzon sent the government his Yellow Book, 38 pages setting out the shells, the precast ribs and the tiles.
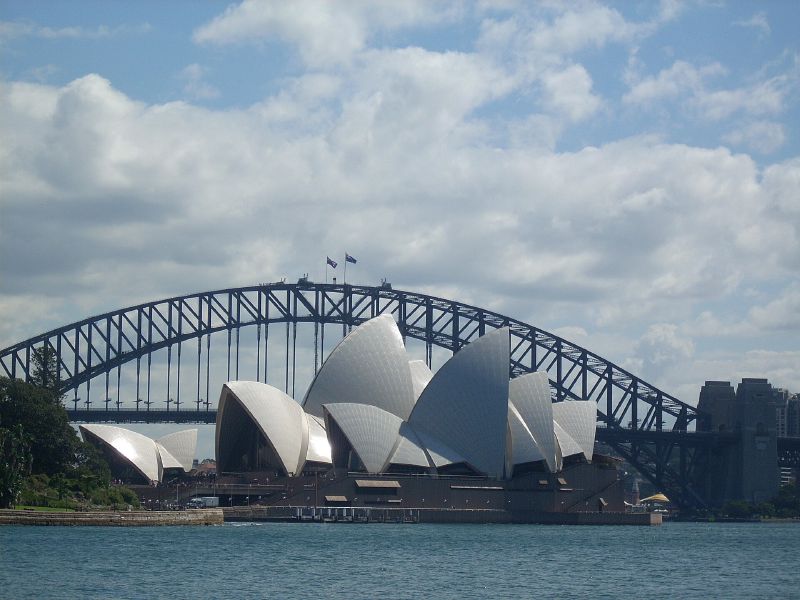
The finished roof uses nearly 2,200 precast concrete sections, some up to 15 tons, threaded with about 70 miles of ducts for steel stressing cables. The ribs are fan-like precast concrete arches, each built from several sections. About 3,400 chevron-shaped tile lids carry just under a million ceramic tiles made in Sweden. The Swedish firm Höganäs made them in two finishes, glossy white and matte cream.
On site, three tower cranes swung 10-tonne blocks of concrete across a plot of under two hectares. Michael Elfick, then a surveyor in his early twenties, recalls that the workers placed each block to within an eighth of an inch while standing on the shells. Crane drivers struggled to see over the rising roof, and Elfick says the project was lucky that nobody died.
Why did Utzon leave in 1966?
In 1965 a Liberal government took office in New South Wales. Control of payments moved from the Opera House Committee to the new Minister for Public Works, Davis Hughes, who set out to rein in the costs. He questioned Utzon’s budgets and timetables and then stopped the payments.
Utzon resigned on 28 February 1966 and left Sydney in April. According to the ABC, the government blamed him for the cost blowouts and the delays. Utzon saw it differently. “I left because the new authority didn’t want me,” he said. Nearly 2,000 people gathered at Sydney Town Hall to demand his return, and the government ignored them. He shut his practice and went home to Denmark.
How was the building finished?
An Australian team led by the architect Peter Hall completed the work. They took seven years and ran far over budget, and they set aside Utzon’s plans for the interior. The largest hall became a concert hall only, opera moved to the second hall, and drama went into the podium. Architect Magazine blames the materials in those rooms for acoustic problems that lasted decades.
Queen Elizabeth II opened the Opera House on 20 October 1973. It was a decade late, and the A$7 million budget had grown to more than A$100 million.
What is the building like today?
UNESCO added the Opera House to the World Heritage list in 2007. Its listing calls it a great architectural work of the 20th century and credits Ove Arup’s engineering with making Utzon’s vision real.
more
more
Sydney eventually came back to its architect. In 1999, aged 80, Utzon agreed to advise on the building again, working with his son Jan. Their refurbishment produced the Utzon Room, a reception hall fitted with timber and a woven hanging Jørn designed. He won the Pritzker Architecture Prize in 2003 and died in 2008.
The concert hall’s acoustics waited decades for a fix. ARM Architecture finished a two-year, A$150 million renovation in July 2022, hanging 18 petal-shaped reflectors over the stage.
Utzon never saw any of it in person. He did not need to, by his own telling. He said he carried the whole building in his head “like a composer has his symphony”.