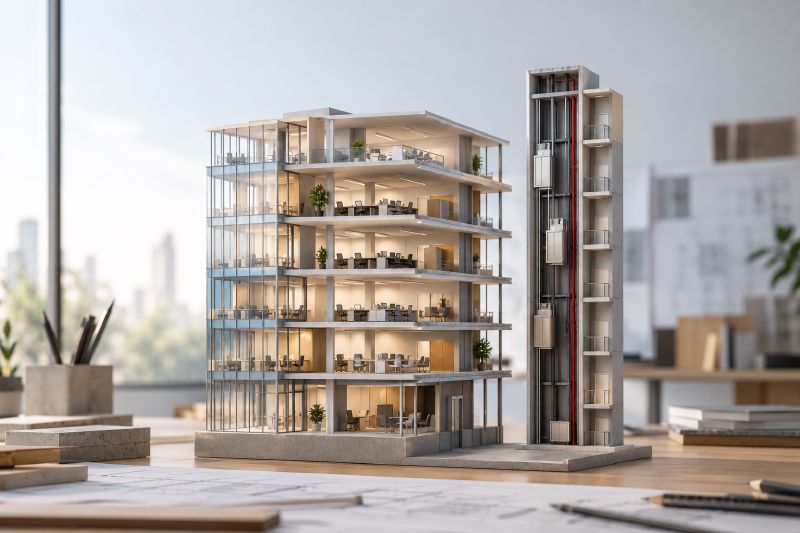
An office tower’s core holds its lifts and mechanical services. Many towers build it as a thick block of concrete. Architectural Record’s critic argues that it pushes the people who work there out to the edges of each floor. Two towers in China show what happens when architects move it.
What the core holds, and what it costs
The core is the building’s spine for movement and plant. At the Hanking Center in Shenzhen, Dezeen reports, the core carries most of the lifts and the mechanical services. In that tower the core is also the steel structure that holds the building up.
The price is space and sight lines. Architectural Record’s review of the Leeza SOHO Tower says a thick core cuts off the occupants on either side of a floor from each other. The developer of Leeza SOHO set the distance from core to glass at between 27 and 47 feet.
Two cores for one tower: Leeza SOHO, Beijing
Zaha Hadid designed the Leeza SOHO Tower in Beijing as one of her last projects before she died in 2016. The firm cut an elliptical tower down the middle and gave each half its own core. Each bank of lifts moved out to one side. The gap between them became an atrium 637 feet tall, which Architectural Record calls the tallest in the world.
The two halves work almost as separate towers. Steel trusses belt them together so they stand as one structure. The tower rises 45 storeys and holds 1.86 million square feet of commercial space. Fire lane limits set the narrow width at its base, Architectural Record reports.
Patrik Schumacher, who now leads the firm, credited the idea to John Portman. Portman’s American hotels had used tall atriums since the late 1960s.
A core ten metres away: Hanking Center, Shenzhen
Morphosis went further in Shenzhen. Its Hanking Center stands 359 metres tall across 65 storeys. The steel core rises as a separate tower of its own. The office block sits ten metres away, linked to the core by a series of bridges. Morphosis calls the arrangement a “detached core building”.
Eui-Sung Yi, a Morphosis partner, said the aim was a large floor with no columns and views across 270 degrees. Thom Mayne, the firm’s founder, called the space between core and offices “a threshold”. Dezeen notes that the Leadenhall Building in London uses a similar plan. Rogers Stirk Harbour + Partners put its lifts and services in a slim tower behind the offices.
Both towers keep a core. What they change is where it stands, and how much open floor that frees around it.