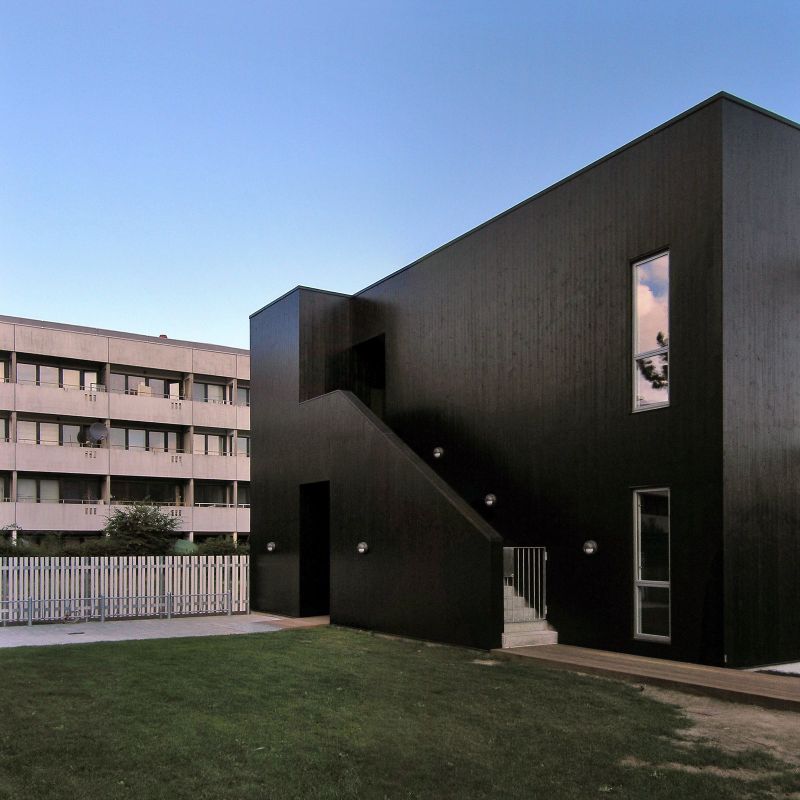
A passive house is not a look. It is a small set of measured targets, checked with a blower-door fan rather than a planning officer’s eye. Passive House International, one of two bodies that certify the standard, permits no more than 0.6 air changes an hour at 50 pascals of pressure leaking through a building’s seals.
more
That number shapes daily life inside the building. In Stephanie Silva’s flat in Brooklyn, profiled by the Guardian, the sealing shows up as quiet: no smell of a neighbour’s cooking, no traffic noise from the street, no clatter from old radiators. It shows up on her utility bill too. Her first month in the 67-unit affordable building came to $57, against roughly $135 split between gas and electricity in her previous flat.
Where the standard came from
Domus traces the name to four terraced houses the physicist Wolfgang Feist built in Darmstadt’s Kranichstein district in 1991. The Passivhaus Institute that formalised the principles followed five years later, in 1996. The idea itself goes back further still, to a 1978 American report called “Regional guidelines for building passive energy-conserving homes.”
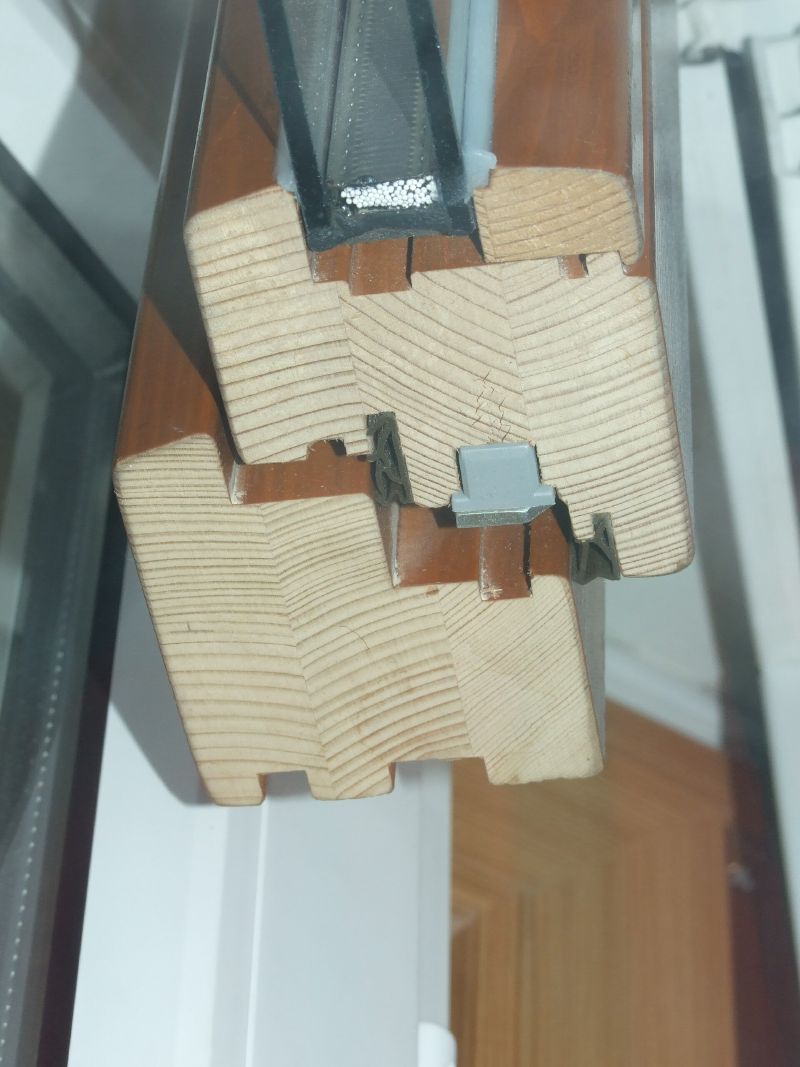
Lisa White, an associate director at Phius, the standard’s US certifying body, sets out five things a passive building needs at once: continuous insulation, an airtight envelope, high-performance windows, ventilation that recovers heat or moisture from outgoing air, and a heating system sized down because there is so little heat left to replace. None of that fixes a style on the building. The same principles apply to single-family houses, multi-family blocks, schools and skyscrapers, whatever they end up looking like.
Why the ventilation matters as much as the insulation
An airtight building cannot rely on gaps and cracks to breathe, so a passive house runs on mechanical ventilation instead. Two fans work as what the Guardian’s reporting on Silva’s building called the “lungs of the building,” drawing in filtered air and pushing stale air out around the clock. Each room in her flat also carries its own heating and cooling unit, so her family can warm one room without heating the whole apartment.
The certified target for how little heat that system needs to replace is 15 kilowatt-hours per square metre a year, a fraction of what an older, conventionally built home burns through.
Does it cost more to build
A single passive house typically costs 5 to 10% more than a conventional one. A multi-family passive building runs closer to 3% above a comparable non-passive project. RiseBoro, the non-profit that developed Silva’s building, delivered New York State’s first affordable multi-family building certified to the standard, in Bushwick, Brooklyn, in 2014. More than 30 affordable buildings in the city now meet it. Satpal Kaur, the architect who worked on the Bushwick project, says the goal is for comfort to belong to everyone rather than to be a premium extra.
Can a passive house survive a wildfire
Architectural Record found that a house built partly to passive principles was still standing after the January 2025 wildfire that swept Los Angeles’ Pacific Palisades, while its neighbours burned. Its architect, Greg Chasen, said some of his design choices helped, and put the rest down to luck. The house was never certified to the full standard, and passive house was never built as a fire-resilience programme in the first place.
Christian Kienapfel, whose own Culver City house became Los Angeles County’s first certified Passive House on its completion in 2018, sees real common ground between the two goals all the same. Timothy Lock, of the Maine architecture firm OPAL, gives the plain reason: an envelope sealed to stop energy loss also resists extreme heat and the wind-borne embers that usually set a building alight. The same heat-recovery ventilation that keeps a passive house’s air fresh filters out smoke and ash during a wildfire too, though the filters need changing often while one burns.
What a retrofit looks like
A building does not have to be new to reach the standard. In Westchester County, New York, the architect Christina Griffin converted a 1905 cottage into an all-electric house that meets the Phius+ Source Zero target. She replaced its oil and gas burner with a heat pump water heater and a centralised ventilation unit, and added solar panels that generate more power than the house uses.
Construction accounts for close to 40% of the world’s carbon emissions, more than a tenth of that from producing the steel, cement and glass that go into it. That is the arithmetic that makes a retrofit worth doing, not only a new build.
Airtightness on that scale sounds like it would leave a building stuffy, but the opposite is closer to the truth. Uncontrolled leakage through gaps and cracks is an erratic source of ventilation. It delivers a lot of fresh air on a windy night and almost none on a still one. A sealed envelope paired with continuous mechanical ventilation delivers air on a steady schedule instead, whatever the weather outside.